
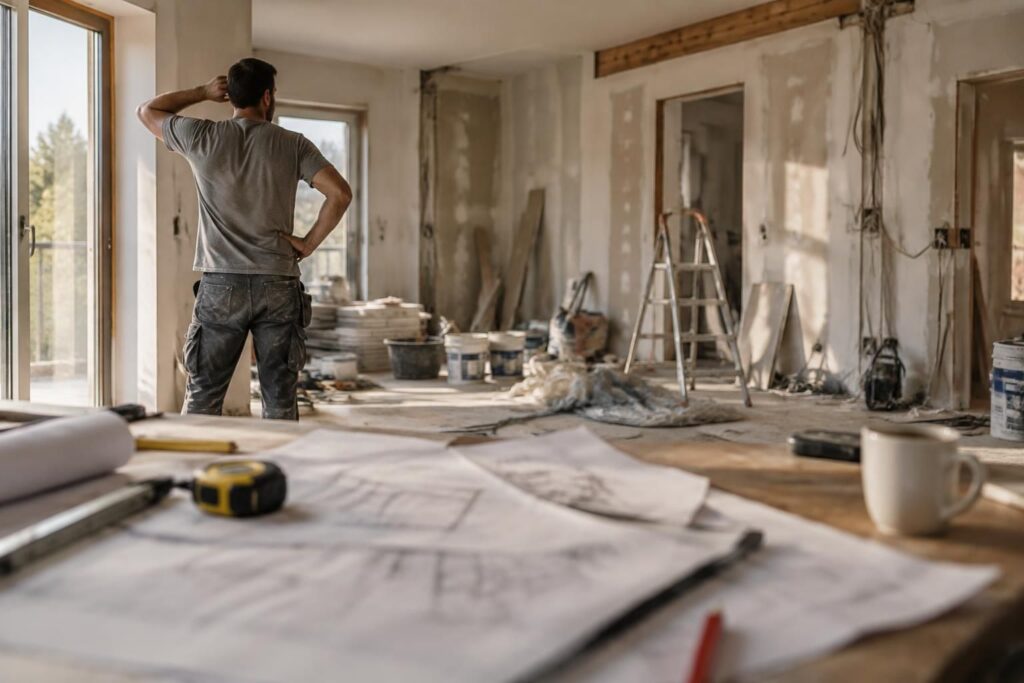
Hi DIYers, Patrick here. To avoid a renovation project that drags on forever, start by having a clear renovation plan drawn up, with priorities, a budget and the order of work. A vague plan often leads to rework, tradespeople waiting on one another and delays to the project. The solution comes down to three habits: assess, plan, then follow up on every step.
Do this right away
- Identify structural, roofing and utility problems before thinking about finishes.
- Measure the rooms, openings and access points.
- Set an overall budget with a contingency of around 10 to 15%, depending on the situation.
- Put the tasks in order: safety, structural work, utilities, insulation, finishes.
- Ask for detailed quotes and confirm deadlines in writing.
To clarify your priorities, these tips on renovating with an unclear plan and budget complement this guide to preparing and managing a renovation project step by step.
Renovation plan: start with what could hold up the project
Before picking up a hammer, check the condition of the building: load-bearing walls, roof, framework, electrical system, plumbing, heating, insulation and windows and doors. A thorough assessment helps you estimate the actual work required and avoid unpleasant surprises once the walls are opened up.
For an older home, asbestos or lead assessments may be necessary depending on its age and the work planned. They often cost anywhere from a few hundred to over a thousand euros, depending on the property and the number of tests. This is an expense to include in your renovation management, not something to discover along the way.
If it’s an apartment, check the condominium rules before touching any partition walls or windows. If it’s a house, also inspect the roof, façades and access for tradespeople: these constraints can affect the order of work and renovation timelines.
Work planning: follow the technical sequence
The logic is simple: work that involves opening walls or creates dust comes before flooring, other finishes and paint. Generally, first make the structure safe and protect the building against water and air leaks, then install the utilities, insulation and partition walls. Flooring and finishing work come afterward.
A tradesperson can’t always start as soon as the previous job is finished. You also need to plan for orders, drying times and any administrative procedures required, depending on the nature of the work. A complete renovation often takes several months; a 100 to 150 m² house may take around 4 to 8 months, depending on the scope of the project and the availability of the contractors.
“Measure twice, cut once.” This rule applies to renovation work too: confirming measurements before ordering avoids returns, costly adjustments and weeks of lost time.
Project planning in three steps
- Step 1 — Assess the property. Note any defects, take measurements and identify constraints. For structural issues or utilities, ask a qualified professional for advice.
- Step 2 — Define the scope and budget. Separate essential work from nice-to-haves, compare quotes based on the same services and set aside a contingency for unexpected costs.
- Step 3 — Schedule and monitor the work. Create a schedule, confirm delivery dates and check each phase before it is covered up or the next one begins.
This work tracking method helps prevent things from being overlooked. A simple table listing the task, the person responsible, the planned date and the progress status is often enough to flag a hold-up before it turns into a renovation project that drags on forever.
Coordinating tradespeople: turn deadlines into clear commitments
Before work begins, specify who will be working, when and on what. Ask for detailed quotes, check insurance and references, then have the anticipated dates included in the contract or quote. Coordinating tradespeople isn’t about improvised conversations: everyone needs to know what has been completed and what can start.
One anecdote sums up the problem: Léa had her living room painted before a window was replaced. The installation damaged the freshly painted wall, and she had to redo the finish. A shared schedule would have put the window installation before the painting.
At every key stage, check measurements, joints and any work that will soon disappear behind a partition wall or a finish. Regular checks make it possible to fix problems sooner, without waiting for the final inspection.
What to keep an eye on to reduce project delays
| Work | Plan this before | What to watch out for |
|---|---|---|
| Structure and roofing | Interior work | Have load-bearing elements and weatherproofing checked |
| Electrical and plumbing | Closing up the walls | Confirm locations and future requirements |
| Insulation and partition walls | Finishes | Check utilities and required routes |
| Flooring and painting | Dusty work | Plan for floor levels, doors and drying time |
Easy renovation doesn’t mean doing everything quickly. It means making decisions in the right order, checking dependencies and keeping a record of choices: material references, colors, measurements, quotes and delivery dates. This framework makes renovation management easier to follow and helps protect your budget.
Practical questions to ask before starting work
Where should you start with a complete renovation?
Start by assessing the condition of the structure, roof, utilities and insulation. Then define your priorities, budget and the order of work before choosing the finishes.
How can you prevent a project from dragging on?
Have the work and deadlines specified in writing, plan orders in advance and coordinate the work. Regular follow-up helps you quickly spot delays and decisions that still need to be made.
What contingency should you set aside for unexpected costs?
A contingency of around 10 to 15% of the budget is often useful, depending on the condition of the property and the scope of the project. However, what you uncover behind the walls can change what is needed.
Can you live in the property during the work?
This is sometimes possible for a partial renovation carried out one room at a time. For a complete renovation, noise, dust and utility outages often make daily life difficult; plan for a protected living area or somewhere else to stay.
Thanks for reading this far; Patrick