
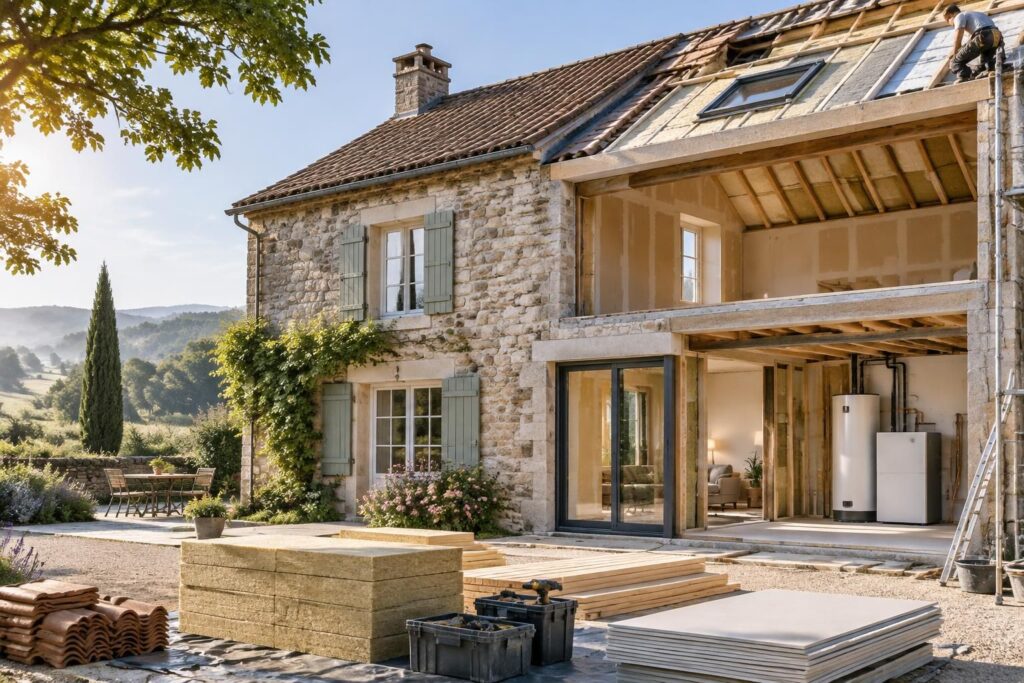
Hi, tradespeople, Patrick here. For an energy renovation of an older home, start with an assessment and water-related issues, then insulate, plan the ventilation, and choose the heating system. This order limits extra costs and the risk of damp. Every home has its own constraints: it’s best to identify them before signing any quotes.
What to do right away
- Have water leaks, rising damp and roofing defects identified.
- Request an energy audit or a suitable assessment to prioritize heat loss.
- Check local planning rules before altering a façade or windows.
- Get quotes for insulation and ventilation as part of a coherent overall plan.
- Check available grants and RGE requirements before work begins.
To prepare your project, compare the steps involved in an energy renovation of an older home and the advice on checking a quote before committing.
Why the order of work makes all the difference in an older home
An older home does not function like a modern one. Its walls, materials and sometimes natural ventilation manage moisture in a particular way. An ill-chosen intervention can prevent the building from drying out or trap moisture behind a lining.
Start by addressing leaks and visible defects, then identify the main sources of heat loss. An energy audit helps set priorities, but you also need to take the condition of the walls, roof structure and heritage constraints into account. A whole-home renovation makes it possible to consider how the different elements interact, rather than tackling them in an arbitrary order.
Tradespeople often describe the same scenario: new windows were installed in a home without suitable ventilation. A few months later, condensation appeared on the cold walls. The lesson is simple: improving airtightness without ensuring air renewal can shift the problem, not solve it.
Work to prioritize before insulation
Before installing insulation, check the condition of the roof, gutters, façades and ground floors. Water ingress and rising damp need to be understood and addressed. This is a prerequisite for durable thermal insulation, especially in an older building.
Also check local requirements. External insulation or replacing windows can alter the appearance of the façade and may require administrative approval. Materials must be compatible with the building: an unsuitable choice can restrict moisture exchange and encourage condensation.
For grants, check the current rules before starting work. Programs and their requirements change; a France Rénov’ adviser or an RGE professional can help clarify the process and compare options.
Insulation, ventilation and windows: getting the balance right
The roof and attic are often a priority, as they can account for a significant share of heat loss. Walls and ground floors come next, depending on their condition and layout. To learn more about this first priority, see the advice on insulating the attic before the walls.
In an older home, the choice between internal and external insulation depends on the façade, moisture, available space and local rules. The aim is not simply to add thickness: joints must be treated to limit thermal bridges and ensure airtightness.
Ventilation must be planned alongside insulation and windows. A properly sized mechanical ventilation system can help remove moisture and renew indoor air. The type of system depends on the home, its level of airtightness and whether there is room to run ductwork.
Replace windows before upgrading the heating if they are badly deteriorated or let in drafts, but make sure that new windows do not make the home too airtight without providing air renewal. Double glazing often improves comfort; the windows should also suit the style of the house.
Order of work: priority table
| Work item | When to do it | What to watch out for |
|---|---|---|
| Roof and moisture | First | Repair leaks before insulating |
| Attic and roof | Among the first priorities | Check the roof structure and covering |
| Walls and floors | After assessing the building | Choose a solution compatible with the materials |
| Windows and airtightness | Depending on their condition and drafts | Don’t overlook ventilation |
| Ventilation | At the same time as insulation | Adapt the system to the home |
| Heating | After reducing energy needs | Size the system according to the new needs |
A three-step process to avoid the wrong choices
- Step 1: have the property assessed: roof, moisture, walls, windows, utilities and heating system. Ask for prioritized recommendations rather than a shopping list of equipment.
- Step 2: plan the building envelope and ventilation. Compare insulation options, address the joints and check which permits are required before approving the quotes.
- Step 3: choose the heating system after completing the work that reduces energy needs. Arrange a follow-up after the work to identify usage issues, cold spots or persistent moisture.
If the roof is leaking or the walls are still damp, address these issues before insulating. If the home is in good condition but very cold, prioritize the building envelope and ventilation before choosing a new appliance.
Choosing an efficient heating system at the right time
Installing an efficient heating system before insulating often means sizing the equipment to compensate for heat loss that could have been reduced. Once the building envelope has been improved, energy needs are easier to estimate and options can be compared on a realistic basis.
Heat pump, pellet boiler or another solution: the right choice depends on the home, the existing heat emitters, available space and budget. As a simple building-site principle goes: “Reduce the need before choosing the equipment.”
What to check after the work is complete
Once the work is complete, observe the comfort levels in the different rooms and watch for signs of damp or condensation. Follow-up checks help confirm that the ventilation is working, the heating settings are appropriate and the expected energy savings are reflected in everyday use.
Keep invoices, manuals and service reports. If a room stays cold or a damp patch appears, have the affected area checked promptly: a small early correction can often prevent more extensive repairs.
What is the first job to do in an older home?
Start with an assessment or energy audit, then address leaks and moisture problems before insulating.
Should you replace the windows before insulating?
Not necessarily. Prioritize replacing deteriorated or very drafty windows, while ensuring suitable ventilation.
When should you install the new heating system?
Generally, after insulation and ventilation have been put in place. The system can then be sized more accurately to the home’s actual needs.
How can you prevent damp after the work?
Address sources of water, choose materials compatible with the older building and ensure air renewal with suitable ventilation.
Thanks for reading this far; Patrick