
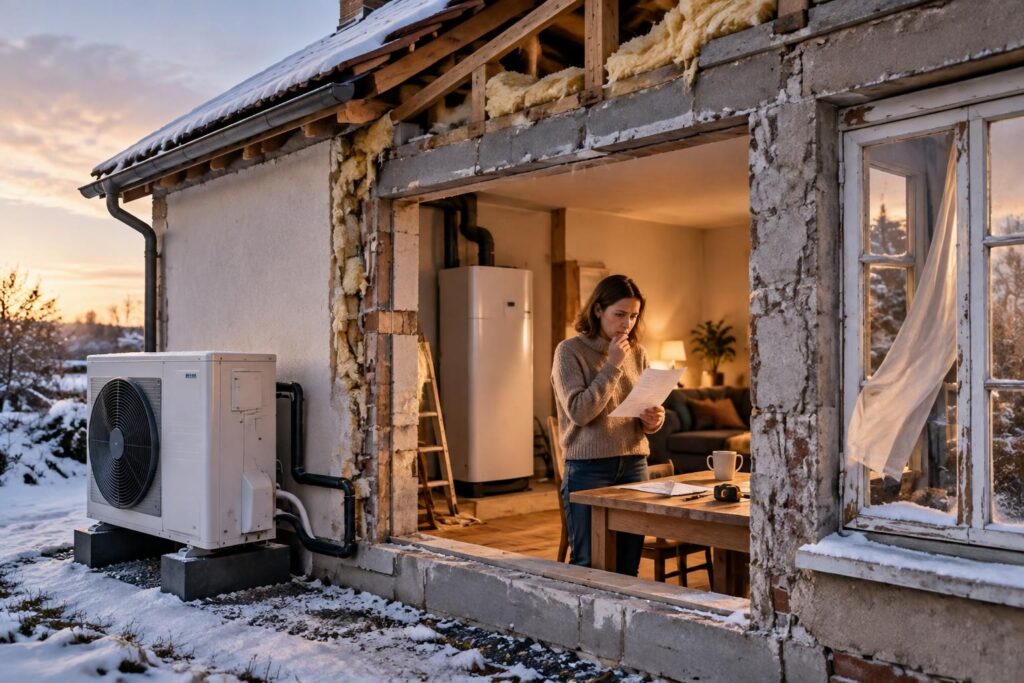
Hi, DIYers, Patrick here. To avoid a bigger energy bill, start with an energy audit and thermal insulation, then plan the ventilation and heating. The order of the work matters: equipment installed too early may be oversized and cost more both to buy and to run. Here’s how to plan an energy-efficient renovation without wasting your budget.
What to do right away
- Get an energy audit to identify the main sources of heat loss.
- Prioritize insulating the roof or attic, then assess the walls and floors.
- Decide where the windows should go based on the type of insulation planned.
- Compare several quotes and check what financial assistance is available before signing.
- Plan the ventilation, then choose heating suited to your needs after the work is complete.
To plan the prioritization of the work, start by comparing possible approaches and common mistakes, including where to start to lower your bill and what to check before signing a quote.
Why doing the work in the wrong order drives up the bill
Installing a heat pump or an efficient boiler before addressing heat loss often means heating a poorly protected home. The equipment has to make up for heat escaping, uses more energy, and may be chosen with unnecessarily high capacity.
A couple had planned to replace their heating system first. The assessment revealed a very poorly insulated attic; by addressing this priority before installing the new equipment, the couple was able to reassess their needs and budget. “First reduce the energy needed, then choose how to meet it”: that’s the principle to keep in mind.
Heat loss varies depending on the home and its existing insulation. As a rough guide, the roof and attic can account for around 25 to 35% of heat loss, while walls often account for 20 to 25%. These ranges help you decide where to look, but they are no substitute for an on-site assessment.
What order should you follow for an effective energy-efficient renovation?
Energy efficiency depends on how well the building envelope, airflow, and heating system work together. So the work should be planned as a whole, rather than decided trade by trade.
| Area to assess | Approximate share of heat loss | Practical priority |
|---|---|---|
| Roof and attic | Around 25 to 35%, depending on the home | Often the first area to address if insulation is poor |
| Walls | Around 20 to 25%, depending on the construction | Coordinate with the windows and utility runs |
| Ground floors | Around 8 to 12%, depending on the layout | Consider for the comfort of ground-floor rooms |
| Windows and patio doors | Around 12 to 20%, depending on their condition and installation | Decide in coordination with wall insulation |
These figures are guidelines, not a promise of savings. Results depend in particular on the climate, the building’s initial condition, heating habits, and the quality of the installation.
Step 1: assess the home and address the main sources of heat loss
Start with an energy audit or an assessment suited to your project. It helps identify cold spots, the condition of the attic, thermal bridges, and ventilation needs before you order materials.
In many homes, the roof and attic should be assessed early. But if the walls are badly deteriorated or major work is already planned, a professional may recommend a different sequence: the prioritization of the work always depends on the actual situation.
Step 2: coordinate insulation, windows, and ventilation
Before replacing the windows, decide on the type and thickness of insulation. With exterior insulation, the position of the windows and doors must be coordinated with the new facade; with interior insulation, plan the connections to limit thermal bridges.
Plan the ventilation during the design stage, then coordinate it with the insulation and duct routes. A better-insulated home still needs proper air exchange; otherwise, moisture can damage materials and reduce comfort.
Step 3: size the heating system after the insulation work
Once energy needs have been reduced, have the heating system sized for the renovated home. Choosing a more appropriate capacity can help you avoid equipment that is too expensive or inefficient operating cycles.
This sequence limits the extra cost of equipment selected before the actual needs are known. It also lets you incorporate pipes and utility runs without having to redo the finishes later.
Two situations that call for different approaches
If your attic is poorly insulated and accessible, consider addressing it as a priority, after checking the condition of the roof and ventilation. If your windows need replacing at the same time as wall insulation is installed, coordinate their installation with the thickness and position of the insulation.
Before work begins, ask the tradespeople to clarify how their different areas of work will connect: window and door junctions, duct routes, and insulation continuity. Good coordination avoids paying twice to redo poorly connected work.
What improvements can you expect without overestimating energy savings?
A well-designed renovation can significantly reduce energy consumption, but the results vary depending on the home’s initial condition, its size, the climate, and how it is used. In some homes, heating consumption may be cut in half or more after substantial work; this is not a guarantee that applies to every house.
Your energy bill also depends on energy prices and consumption habits. To decide, compare renovation scenarios and their costs, then check what assistance is available when you submit your application. The most credible energy savings are based on clearly explained assumptions, not a blanket promise.
Questions to ask before starting the work
Should you replace the windows before or after insulating?
First decide on the insulation strategy and the position of the windows and doors. Their replacement should then be coordinated with the walls to limit thermal bridges and the need to redo finishes.
When should you choose the heating system’s capacity?
After assessing and reducing heat loss from the home. This way, the system can be sized to meet the remaining needs rather than those of the house before the work.
When should you plan the ventilation?
During the assessment and design stages. Air inlets and duct routes need to be coordinated with the insulation to ensure air exchange and limit moisture problems.
Why coordinate the tradespeople?
To ensure each professional works at the right time, handle technical connections properly, and limit delays, poor workmanship, and the cost of remedial work.
Thanks for reading this far; Patrick